
Felt, earth, stone and water: ten housing traditions where unusual forms become places for everyday life.
The editorial team created these illustrations with AI. They are explanatory images, not photographs of particular specimens, homes or events. Each card includes a checked fact and a source.
1. The Mongolian ger
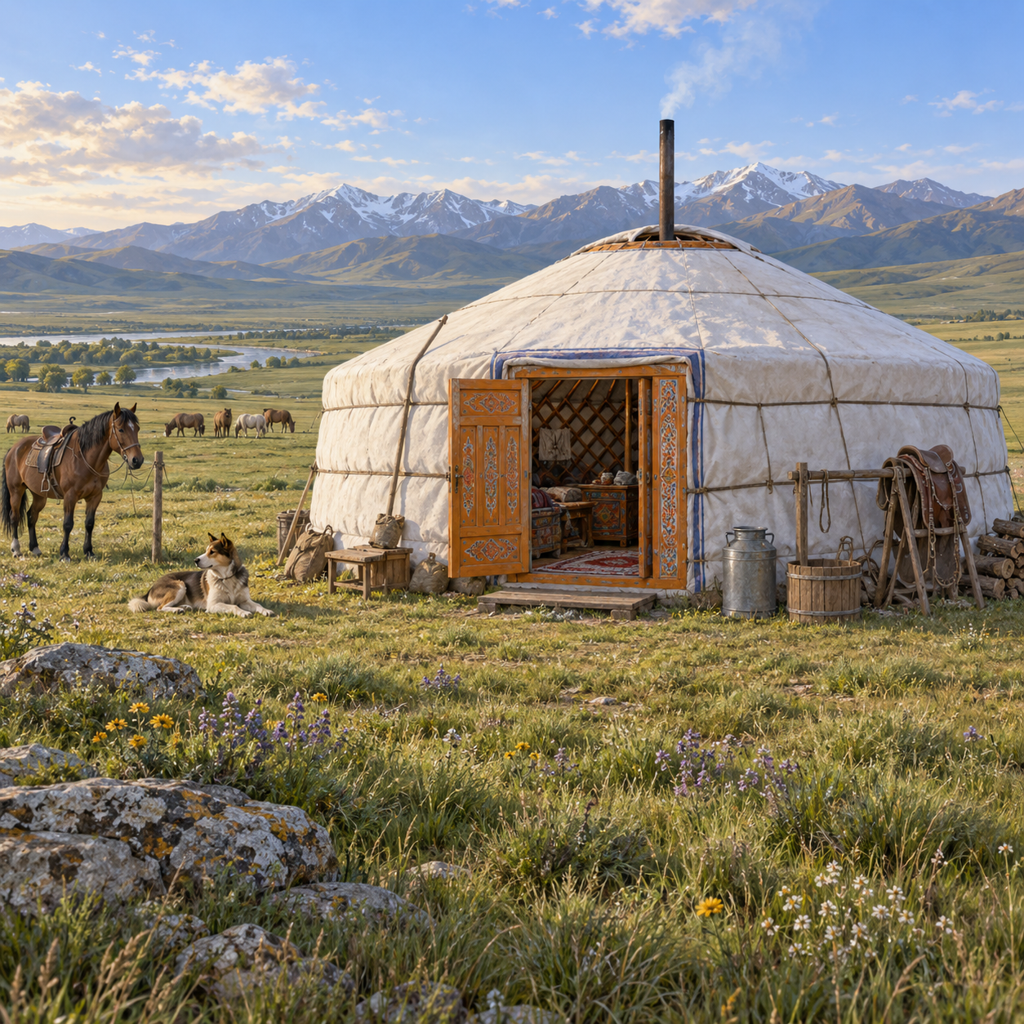
Mongolia
A circular home gathers everyday life around its centre. The felt covering in our illustration looks soft, but a wooden frame supports it. A small door opens into ordinary domestic life: cooking, talking and resting.
Checked fact. A ger combines a wooden frame with felt coverings; its traditional craftsmanship involves collective work and shared skills.
Source: Source — The Mongolian ger
2. A trullo
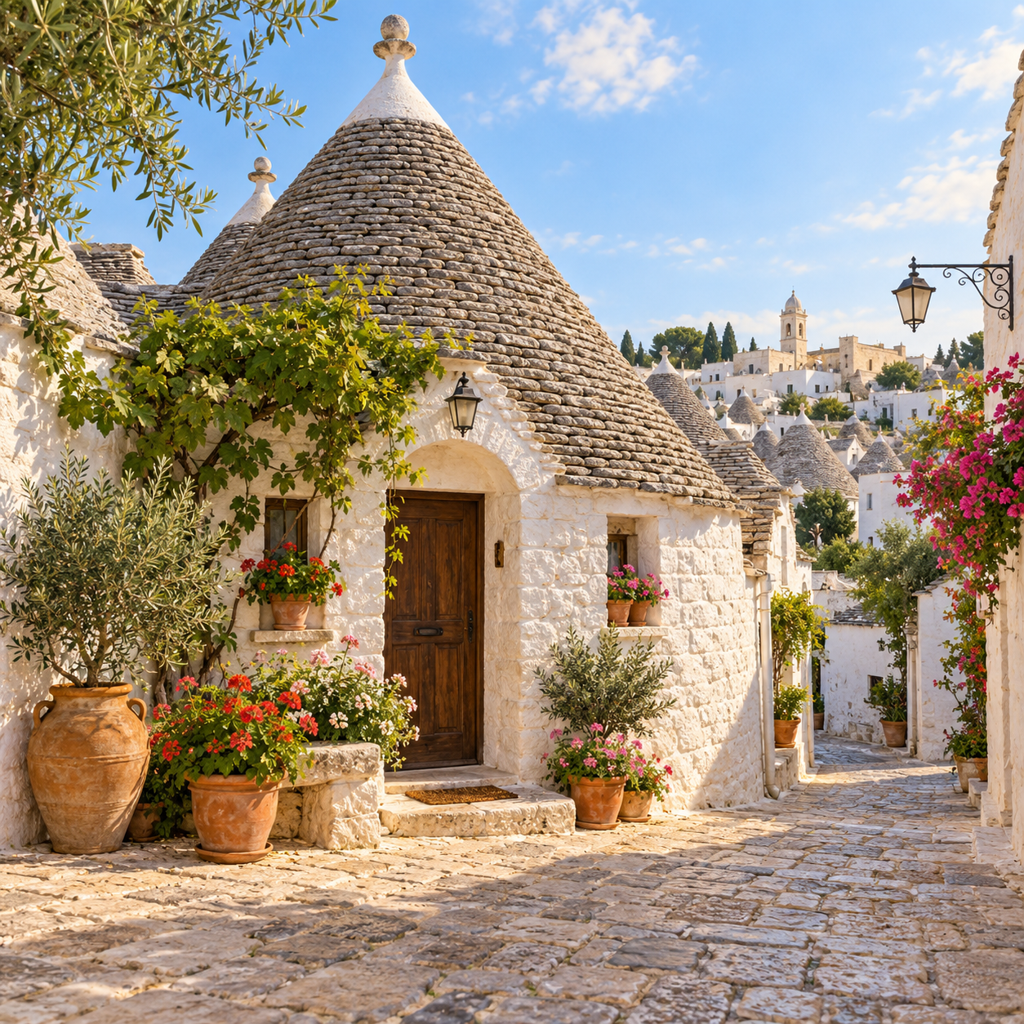
Alberobello, Italy
A white wall and stone cone create an almost storybook silhouette. Yet the roof is a real construction, built from stone. Along a street of these homes, one simple repeated form becomes an entire architectural rhythm.
Checked fact. Alberobello’s trulli use dry-stone limestone construction, with their distinctive roofs built in successive stone courses.
Source: Source — A trullo
3. A tulou
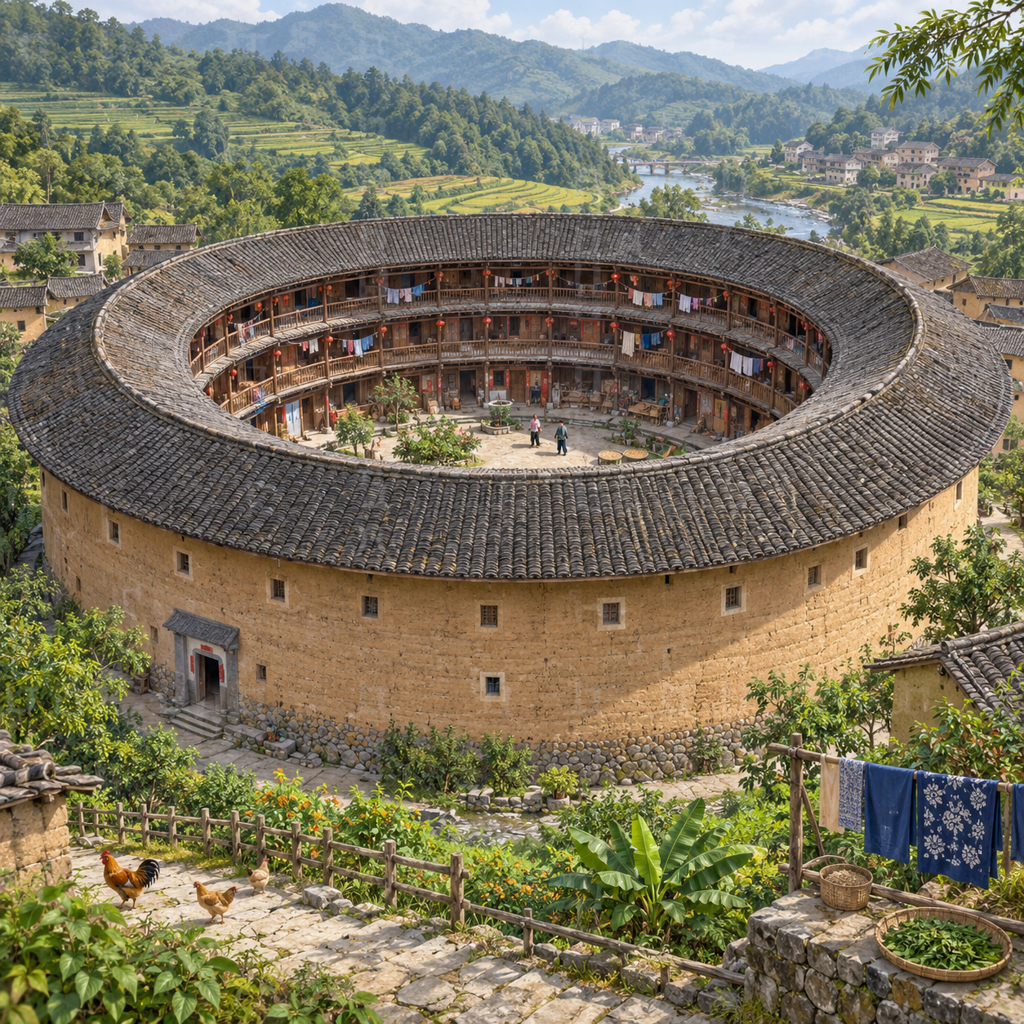
Fujian, China
Outside stands a substantial earthen wall; inside are a courtyard and wooden galleries. Our round tulou resembles a small world facing inward. Homes line the perimeter, while the shared courtyard connects neighbours.
Checked fact. Tulou are multi-storey earthen residential compounds around shared courtyards; their forms include both circles and squares.
Source: Source — A tulou
4. A Coober Pedy dugout
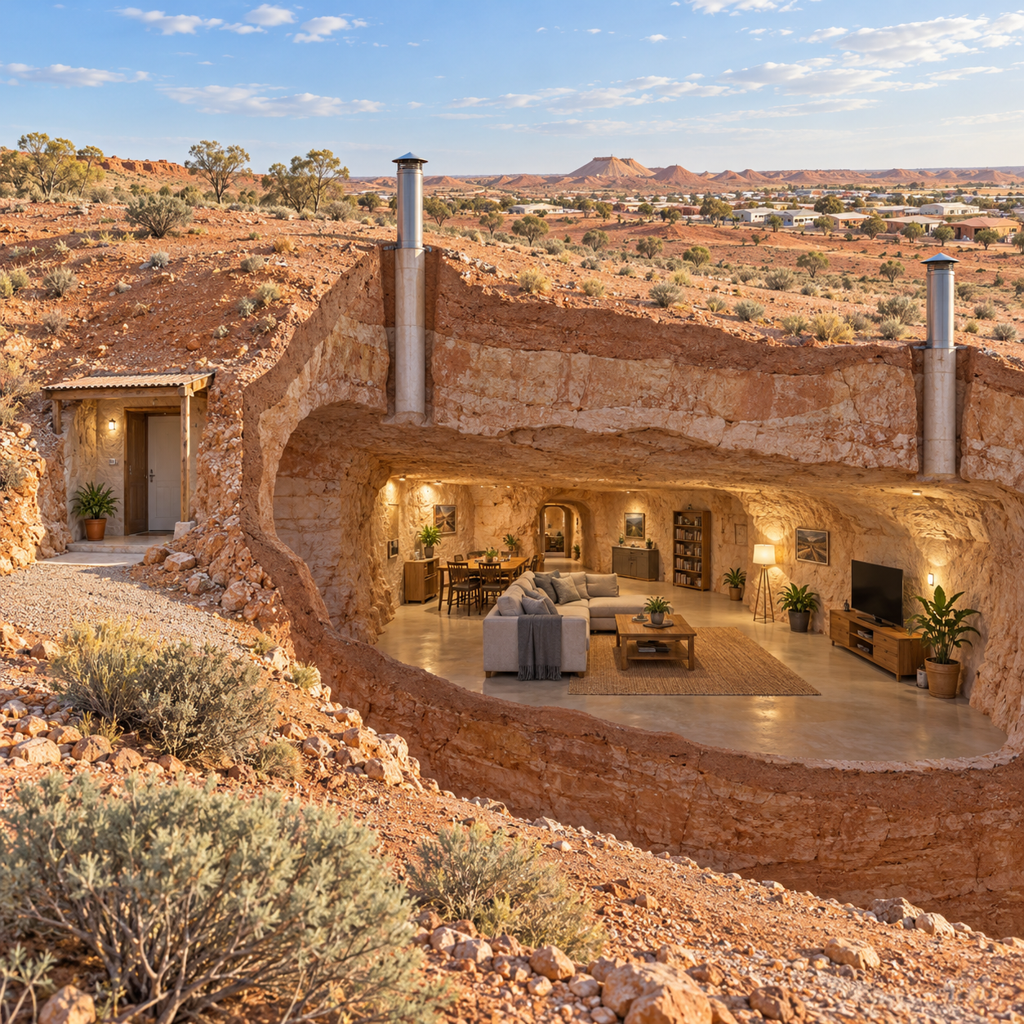
South Australia
From outside, there may be little more than an entrance in a slope. Beyond it are rooms, furniture and lights. Our cutaway reveals the interior: underground space can accommodate a kitchen and a comfortable living room.
Checked fact. Coober Pedy has residential dugouts: underground rooms provide shelter from the intense surface heat.
Source: Source — A Coober Pedy dugout
5. A sunken-courtyard home
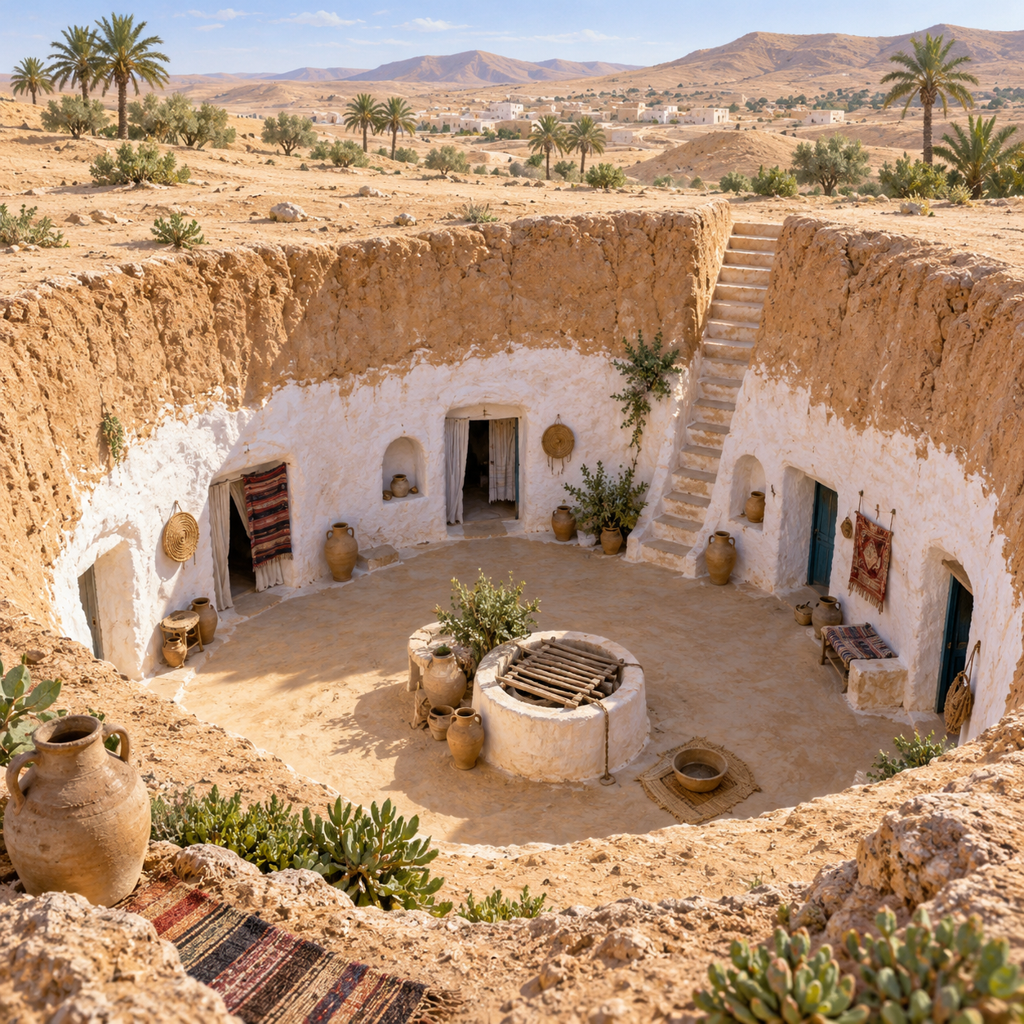
Matmata, Tunisia
Instead of a tower rising upward, the courtyard descends into the ground. Rooms open onto it through doors in earthen walls. In the illustration, the sky remains the courtyard’s ceiling while shade gathers at the room entrances.
Checked fact. Traditional Matmata dwellings are excavated in soft rock around an open sunken courtyard.
Source: Source — A sunken-courtyard home
6. A houseboat
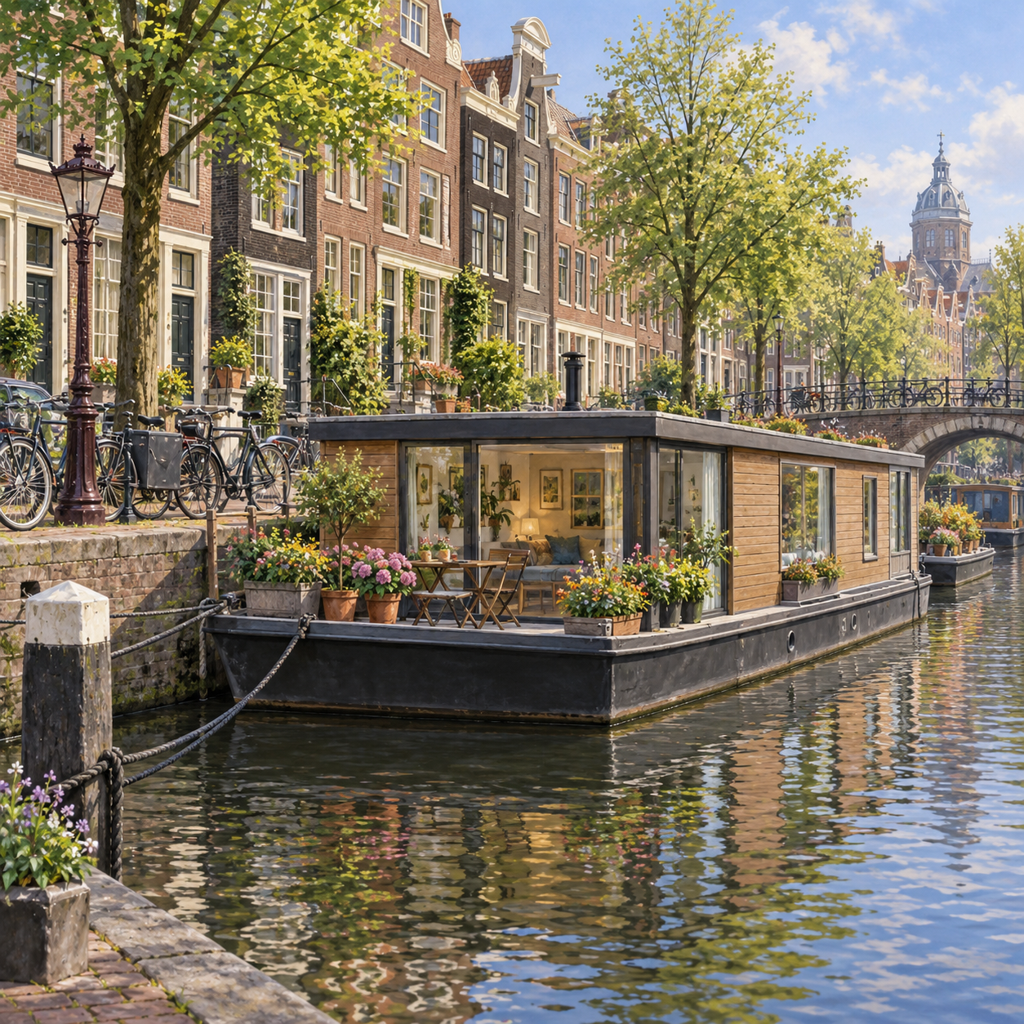
Amsterdam, Netherlands
The canal houses reflect in the water; this home sits on it. Flowers by the window and a table inside make the floating structure feel like an ordinary apartment. The waterline begins just beyond the doorstep.
Checked fact. Amsterdam’s Houseboat Museum shows domestic life aboard a residential vessel converted from a cargo barge.
Source: Source — A houseboat
7. A palafito

Chiloé, Chile
Bright wooden façades face the bay, with long supports visible beneath them. A changing tide alters the view below the house. We leave the piles visible so the colourful building does not appear to float in mid-air.
Checked fact. Chiloé’s palafitos are wooden stilt houses at the water’s edge and a recognisable feature of the island.
Source: Source — A palafito
8. A tongkonan
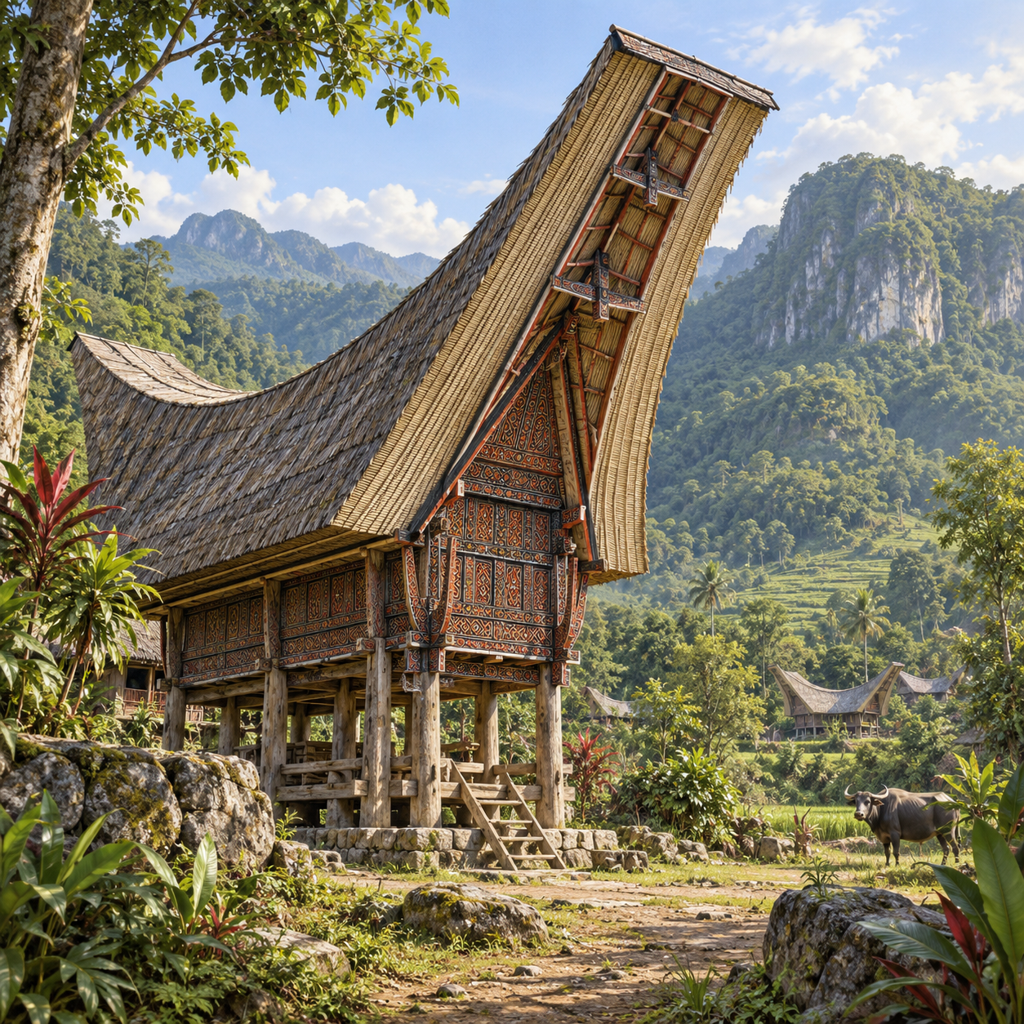
Toraja, Sulawesi, Indonesia
The roof rises dramatically at both ends and gives the whole house its character. Beneath it stands a timber structure with carved ornament. We place it beside greenery to keep the architecture connected to its landscape.
Checked fact. A tongkonan is a traditional Toraja house with a distinctive curved roof, also connected to family and ceremonial life.
Source: Source — A tongkonan
9. A timber-framed house
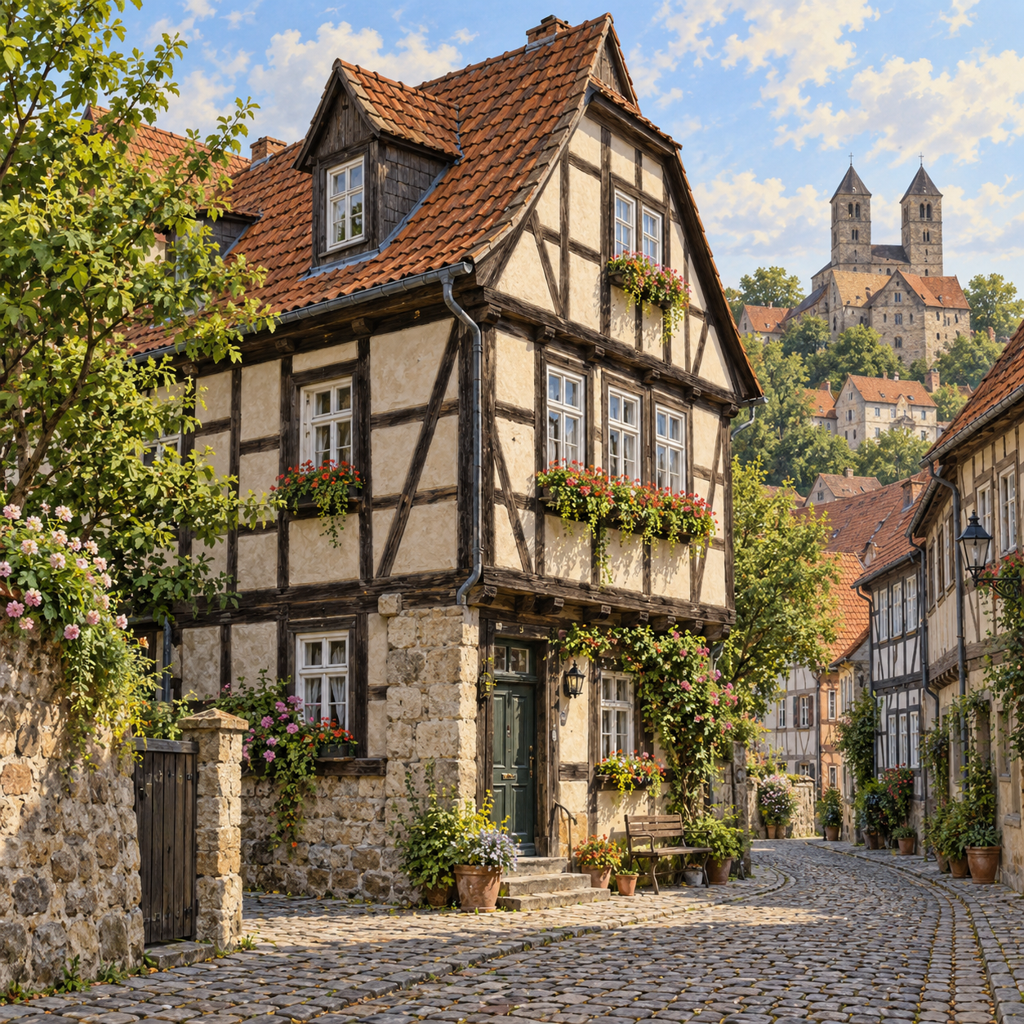
Quedlinburg, Germany
Timber beams draw grids, diagonals and little triangles across the façade. The structure itself becomes a pattern. On our illustrated street, the storeys and windows vary instead of repeating mechanically, creating a lively rhythm.
Checked fact. Quedlinburg’s historic centre preserves a large ensemble of timber-framed buildings illustrating the development of this construction method.
Source: Source — A timber-framed house
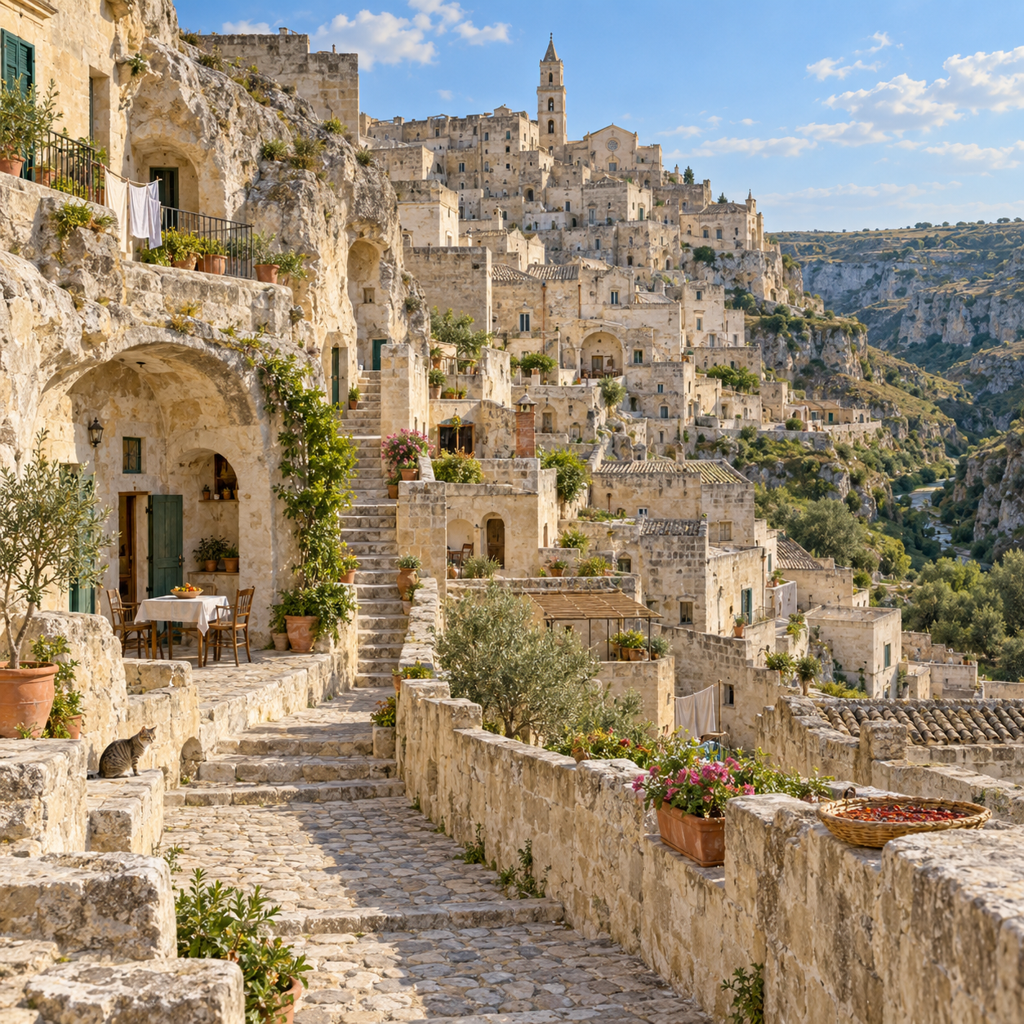
10. A stone home in Matera
Matera, Italy
The façade seems part of the slope, while rooms continue into the rock behind it. House and terrain resist a simple dividing line. Our illustration shows architecture combining excavated spaces with built outer walls.
Checked fact. Matera’s Sassi combine spaces cut into limestone with stone buildings; their history includes resident relocation and later restoration.
Source: Source — A stone home in Matera